name

901 S Ogden Dr

  • Los Angeles, CA
  • $1,895,000
$1,895,000

901 S Ogden Dr

3 Beds 3 Baths 2,169 Sq.Ft. 6,502 Sq.Ft.

Description

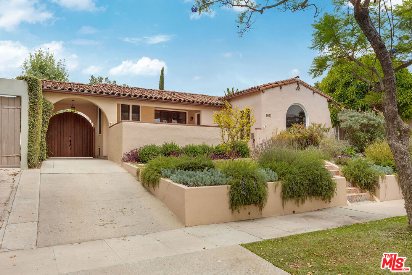
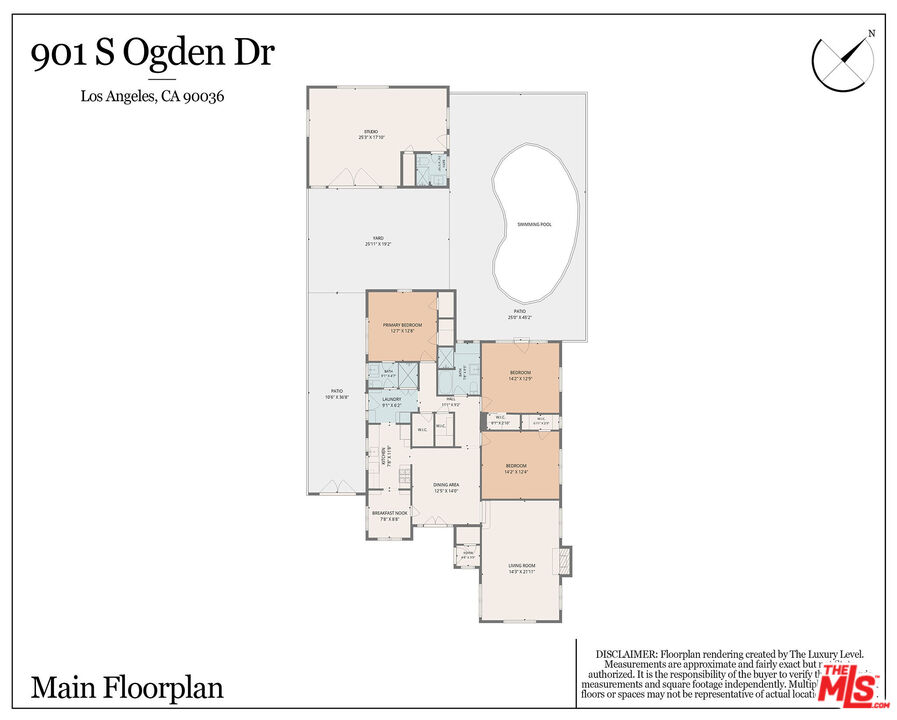
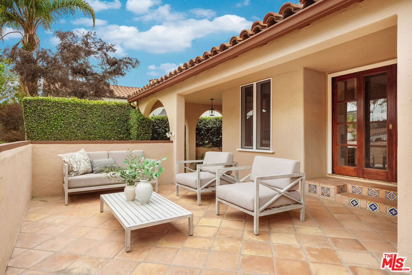
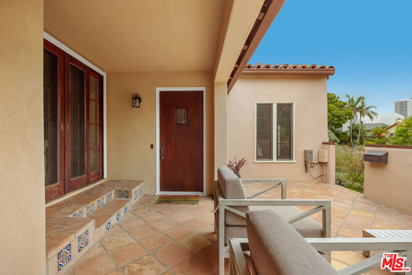
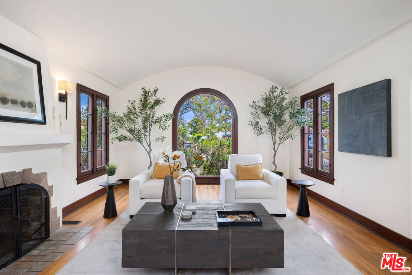
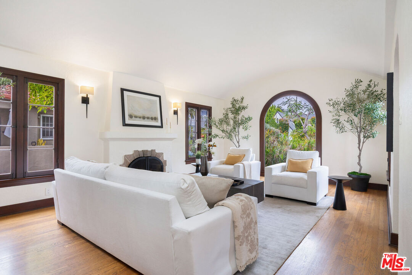
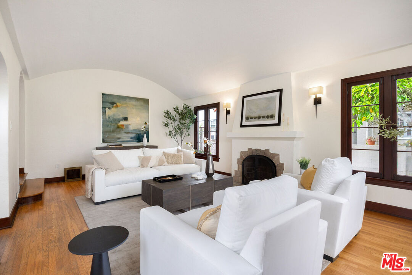
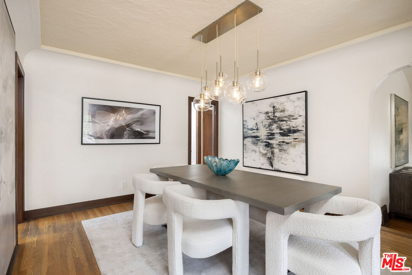
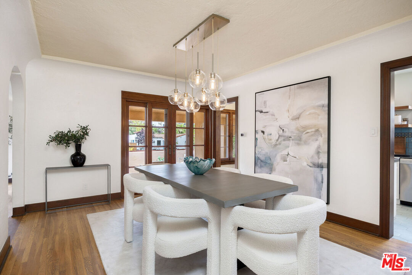
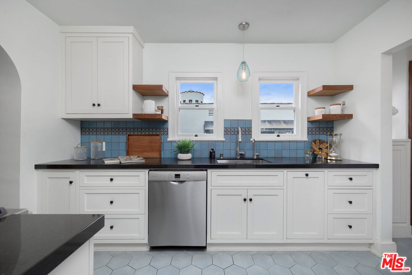
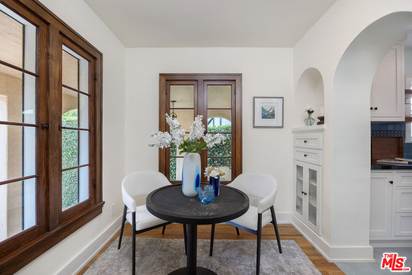
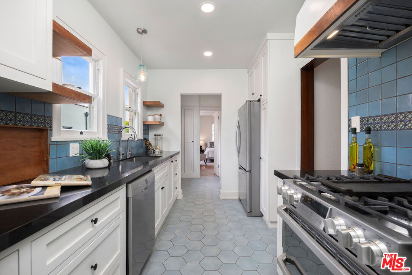
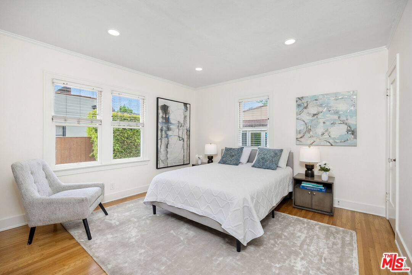
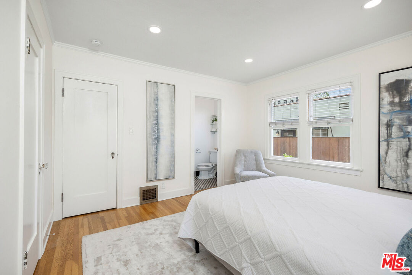
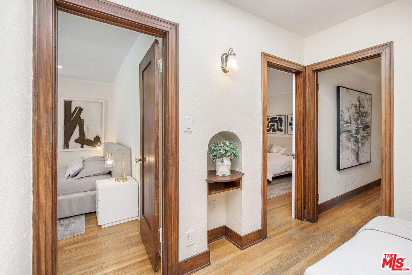
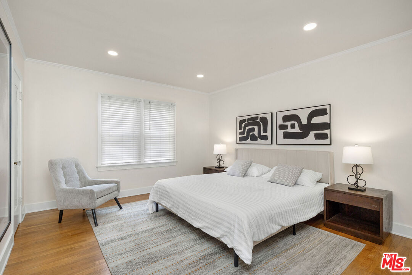
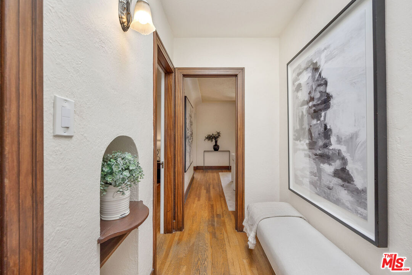
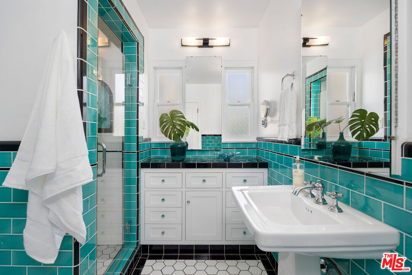
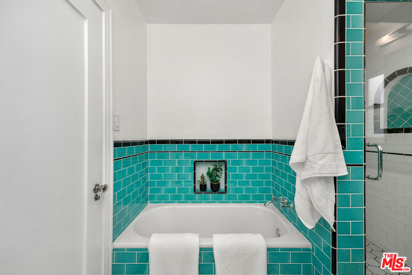
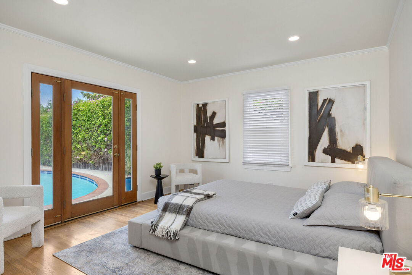
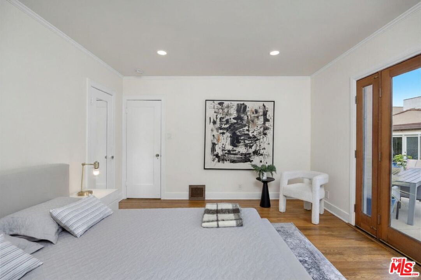
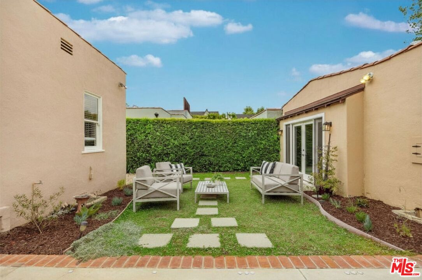
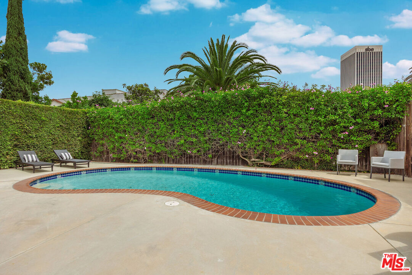
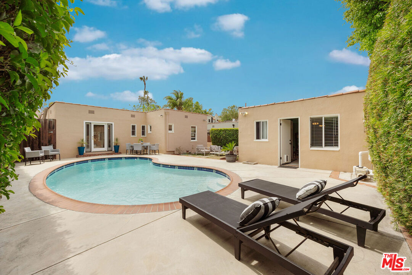
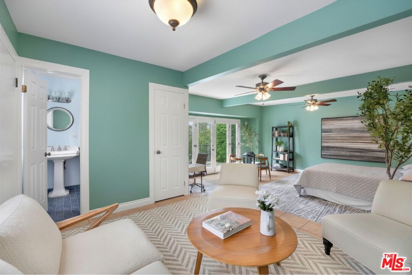
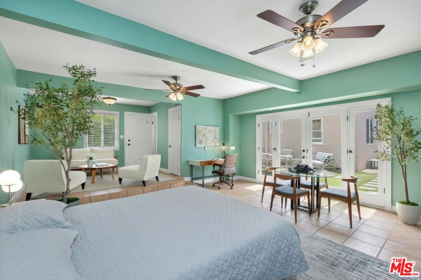
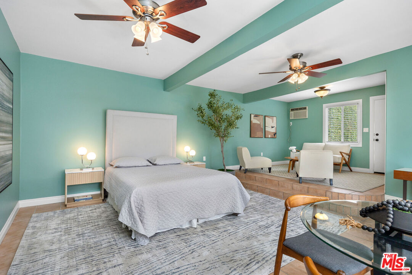
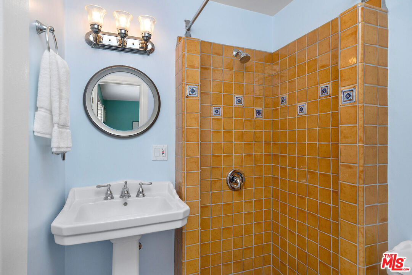
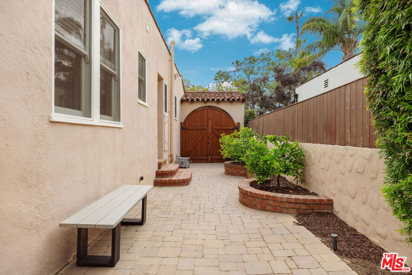
Located on a tranquil, tree-lined street, this 1920s Spanish Colonial Revival bungalow stands as the quintessential Miracle Mile home with 2169 sq ft of livable space. Versatile guest house with bath meets the needs of work or play. Behind a gated, expansive front entertaining courtyard, the home opens to a breathtaking living room defined by a dramatic barrel-vaulted ceiling and a charming fireplace. Original hardwood floors flow seamlessly through the light-filled 3-bedroom, 2-bathroom main house, where every thoughtful renovation has been executed to meticulously honor the home's vintage integrity, including the updated kitchen and baths, all with finishes that keep the spirit of the original construction. The residence transitions effortlessly to a private backyard that serves as a true urban oasis. A sparkling swimming pool is framed by lush landscaping and a professionally converted guest house. This versatile bonus space, complete with its own bath, is ideal for a high-end creative studio, home office, or guest suite. Positioned in the city's premier cultural corridor, this quality property is just one block from Urban Light at LACMA and its new Geffen Galleries Expansion and the Metro D Line at Wilshire/Fairfax. With the Academy Museum, The Grove, and the Original Farmers Market just minutes away, this home offers the rare luxury of a serene retreat perfectly positioned within the most vibrant cultural hub and walkable neighborhood that Los Angeles has to offer.

Share Property

Location

901 S Ogden Dr, Los Angeles, CA 90036

Status

Active Under Contract

1928

1928

Year Built

3

3

Total Bedrooms

3

3

Total Bathrooms

2,169

2,169

Sq.Ft.

Living Space

6,502

6,502

Sq.Ft.

Lot Size

01

Interior

Total Bedrooms

3

Total Bathrooms

3

Full Bathroom

1

Three Quarter Bathrooms

2

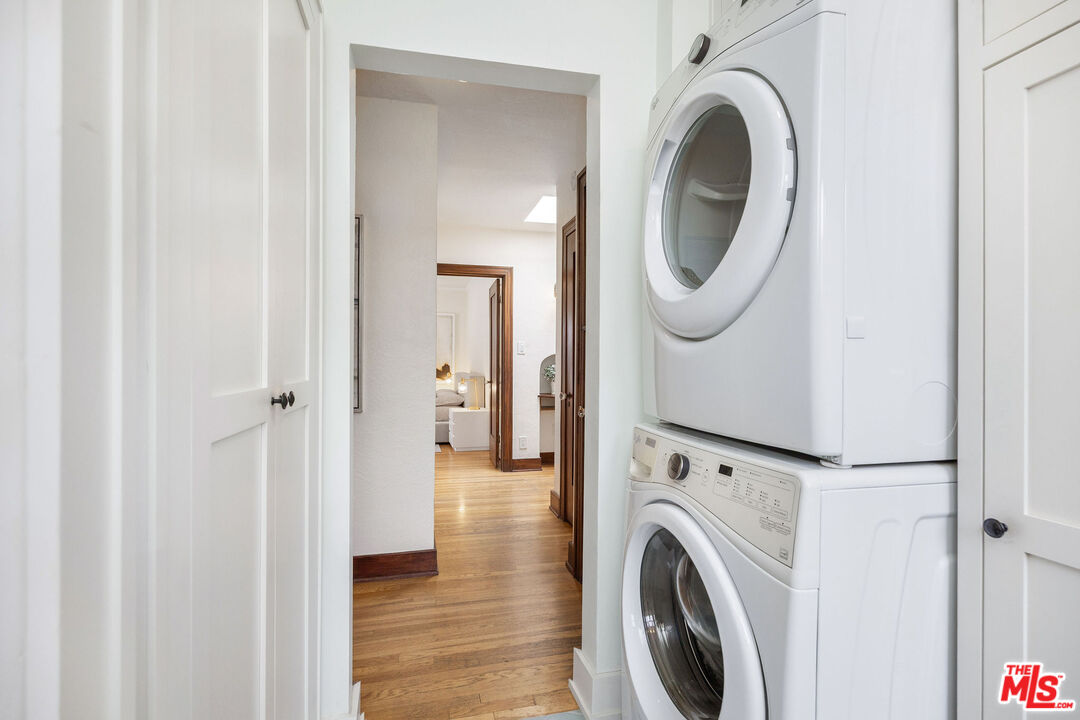
Laundry room

Laundry Closet Stacked

Flooring

Tile, Hardwood

Fireplace

Living Room

Appliances

Built-Ins, Dishwasher, Range/Oven, Refrigerator, Washer, Water Filter, Dryer, Hood Fan

Other Interior Features

Trey Ceiling(s), Sunken Living Room, Recessed Lighting, Crown Moldings
01

Exterior & Building

Story

1

Pool

In Ground

Roof

Barrel, Clay

Lot Features

Back Yard, Curbs, Fenced Yard, Landscaped, Sidewalks, Street Paved

Parking

Converted Garage, Driveway

Heat Type

Central

Air Conditioning

Central

Security Features

Smoke Detector, Carbon Monoxide Detector(s)
01

Lot & Area

Status

Active Under Contract

Living Area

2,169 Sq.Ft.

Lot Size

6,502 Sq.Ft.

MLS® ID

26807953

Type

Residential

Year Built

1928

Architecture Styles

Spanish Colonial

Water Frontage

None

View Description

Pool
01

Finance

Sales Price

$1,895,000

Zoning

LAR1

Mortgage Calculator

Estimate your monthly mortgage payment, including the principal and interest, property taxes, and HOA. Adjust the values to generate a more accurate rate.
All estimates are provided for informational purposes only. Actual amounts may vary.
$0,000 Your Payment 20 15 65
$0,000 Your Payment

Explore

Let’s connect

Thank you for your message

We will be in touch with you shortly

name

Thank you for your message

We will be in touch with you shortly

Let’s connect

John Barrentine

EM

John Barrentine

Founder | CEO

01207185

As the head of a thriving real estate enterprise, he knows the importance of balancing work, home, and life.

Show more